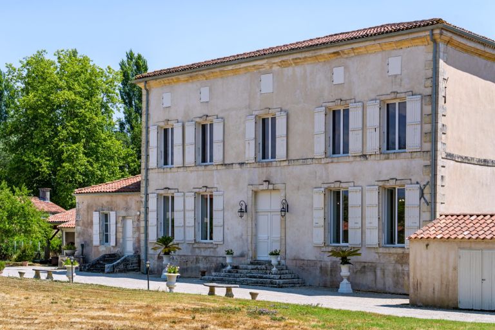

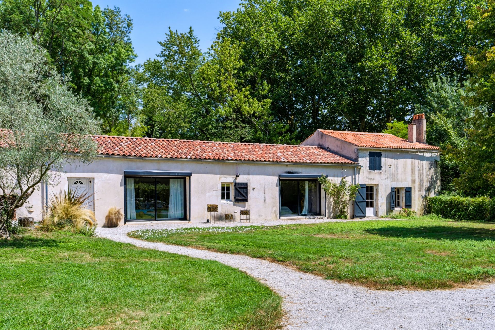
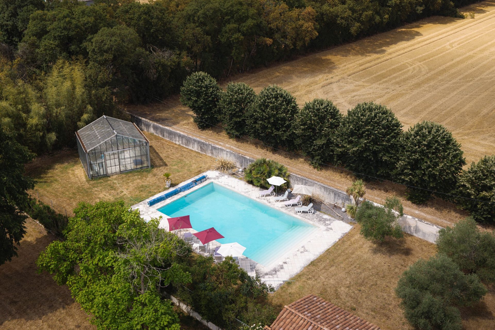
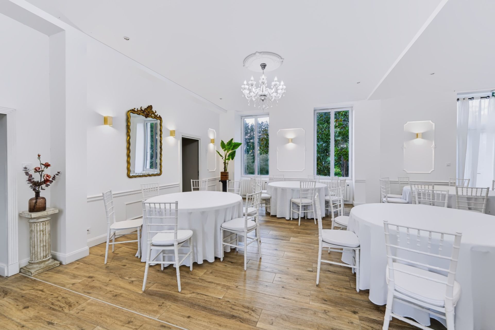
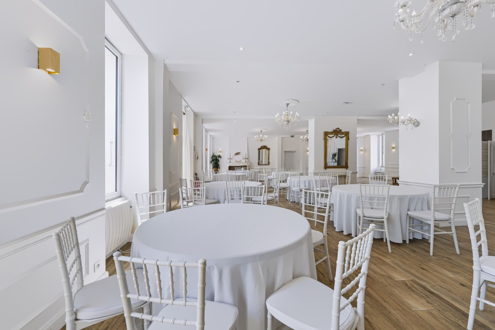
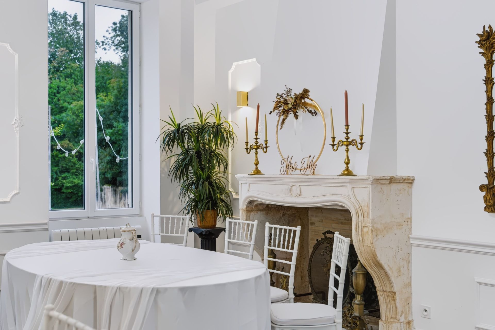
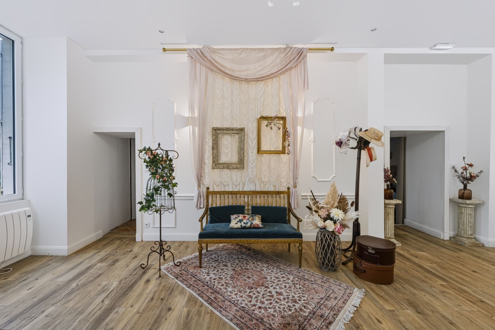
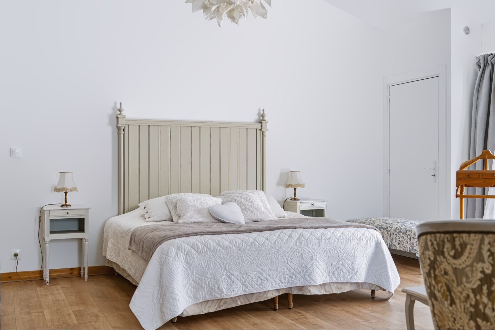
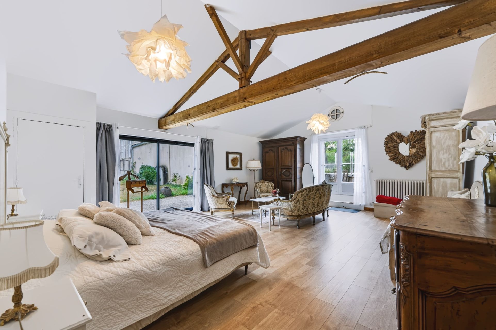
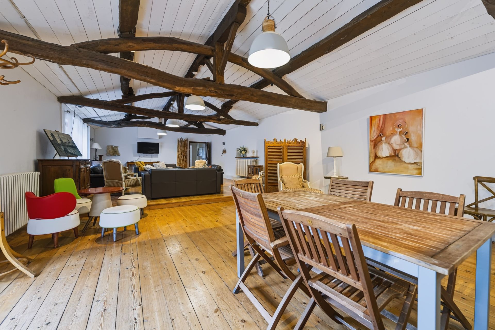
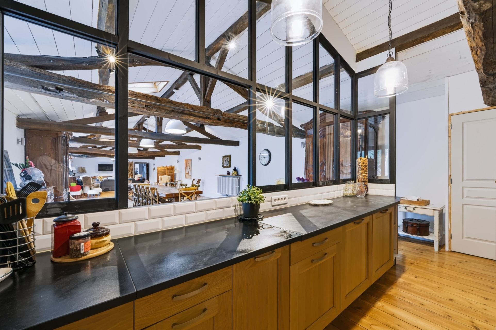
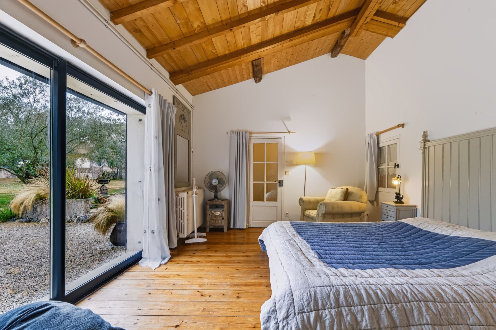
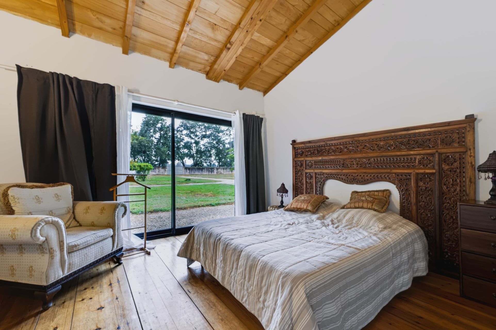
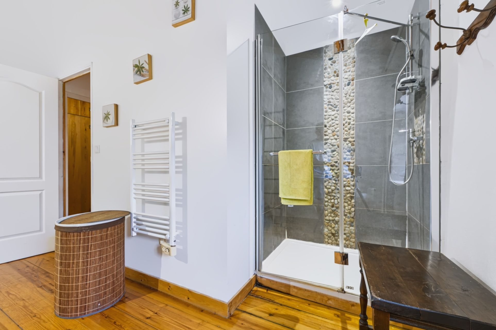
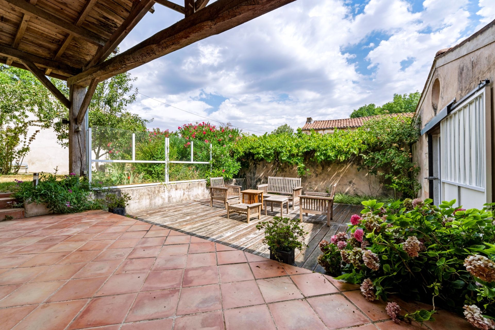
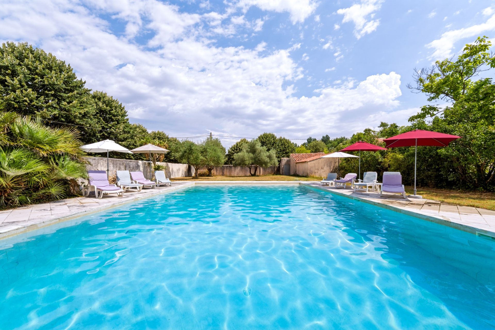
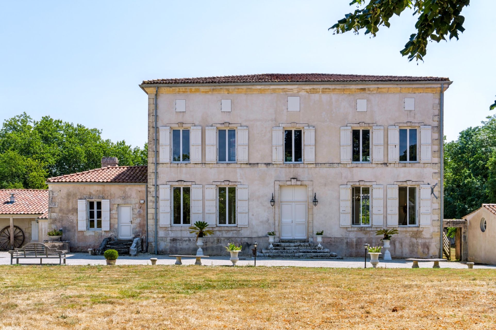
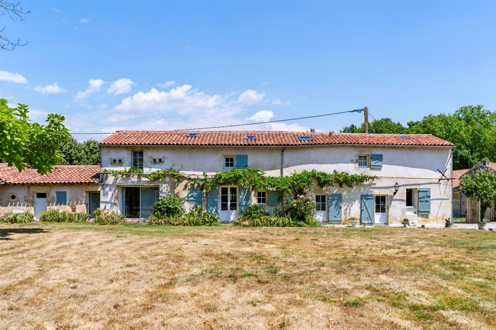
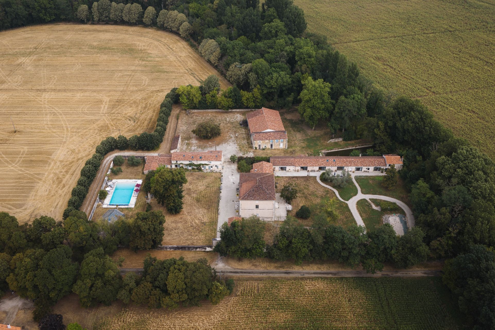
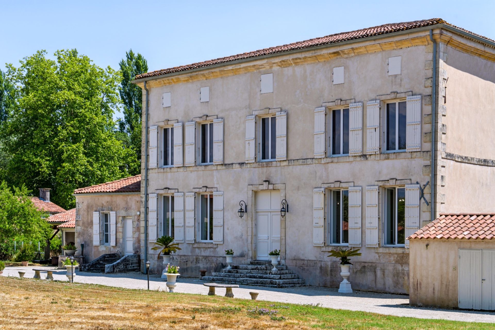
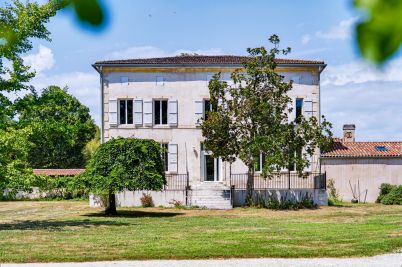
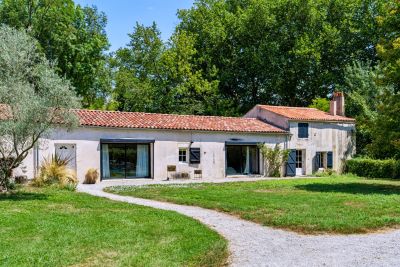
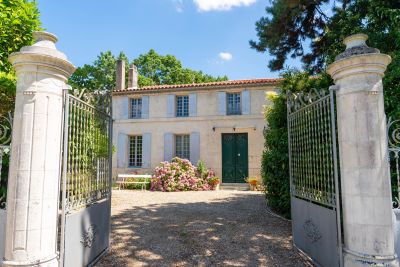
Royan Île d'Oléron Sotheby's International Realty invites you to discover, in Saint-Hippolyte, an exceptional estate where centuries of history converge within an environment of remarkable tranquillity. Sheltered from view, at the heart of a fully enclosed park extending over more than 5.2 hectares of woodland, meadows and century-old trees, this remarkable property offers far more than a residence—it presents a legacy to shape, preserve and pass on. From the moment you arrive, the elegance of the manor house, the nobility of its ancient stonework and the harmonious arrangement of the buildings reveal the story of a historic Charente estate that has retained its authenticity through the ages. Here, each building possesses its own identity, every outlook suggests a new opportunity, and every outbuilding inspires future possibilities. The estate is organised around three principal buildings. The beautifully restored farmhouse offers approximately 330 sq m of single-storey living space. Generous proportions, abundant natural light, carefully selected materials and five spacious bedrooms combine to deliver modern comfort while faithfully preserving the property's original character. As the residential heart of the estate, it perfectly balances elegance, practicality and an exceptional quality of life. Opposite stands an authentic Charentaise house of approximately 220 sq m arranged over two levels, awaiting its next chapter. Already rich in charm and character, it represents an outstanding opportunity to create an additional family residence, luxury guest accommodation, artists' studios, private reception spaces or any other project reflecting the aspirations of its future owners. The majestic manor house, arranged over three storeys with a cellar, fully embodies the prestige of the estate. Its ground floor is currently dedicated to an impressive reception hall of approximately 160 sq m, meticulously renovated and complemented by a professional kitchen. Already an exceptional venue for private entertaining, this remarkable space also offers considerable potential for further development, whether for high-end events, hospitality, corporate functions or an ambitious private residential project. Complementing these buildings are almost 460 sq m of outbuildings, some of which remain to be restored. Far from representing a constraint, they are among the estate's greatest assets, providing exceptional freedom for future development. They could accommodate collector's garages, wellness facilities, independent guest houses, creative workshops, stables, exhibition galleries, seminar spaces or any other use suited to the vision of their future owners. Outside, gravelled pathways gracefully connect the various buildings within beautifully landscaped grounds of remarkable harmony. An elegant swimming pool invites long summer afternoons, while the expansive greenhouse, now thoughtfully converted into a stylish pool house, provides a distinctive architectural feature that perfectly blends heritage with contemporary living. The estate enjoys a truly private setting where absolute tranquillity, far-reaching views, substantial built volumes and extensive grounds combine to create an extraordinary sense of space—an increasingly rare privilege. This exceptional property will appeal equally to discerning buyers seeking an elegant historic residence and to visionary purchasers wishing to develop an exclusive events venue, a luxury hospitality business, a multi-generational family estate or a prestigious country property whose story is still waiting to be written. A truly distinctive estate where heritage imposes nothing yet inspires everything, offering its future owners the rare privilege of continuing the renaissance of an exceptional property according to their own vision and ambitions.
Listing prepared by Nicolas Lampin – Commercial Agent – RSAC Saintes No. 102 031 754.
Information on the risks to which this property is exposed is available at: www.georisques.gouv.fr
Read more